
A PORTFOLIO IN CHAPTERS
Khalil Omar
Senior Architect
Jeddah, Saudi Arabia · 6+ years of practice
“As an architecture and design enthusiast, I've developed a strong foundation in building design, ensuring structural integrity and spatial quality in every project.”
\n\n With experience in designing and delivering residential, commercial, and heritage rehabilitation projects, I've worked with various tools such as Revit, AutoCAD, and SketchUp, and I'm excited about the potential of sustainable design and smart building technologies in shaping how people live and work. I've also explored heritage conservation practices and their application in modern urban contexts through my writing and site work.\n\n I'm looking to leverage my skills in a role that emphasizes thoughtful, human-centered design, sustainable construction practices, and innovative building technologies, where I can continue to grow and expand my expertise
— KHALIL OMAR
Every story has its instruments.
The instruments and craft behind every page that follows.
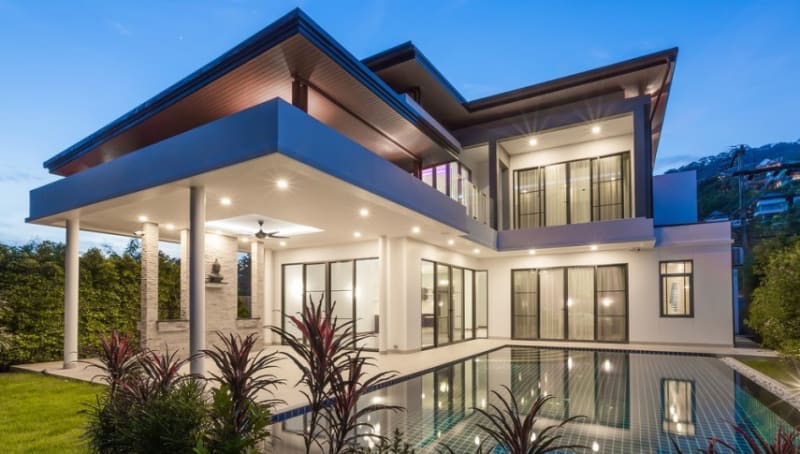
Villa Al-Zaytoun
A 450 m² residential villa design that blends contemporary style with the use of local stone. The design prioritizes natural light and cross-ventilation, featuring a central internal garden that visually connects the three floors.
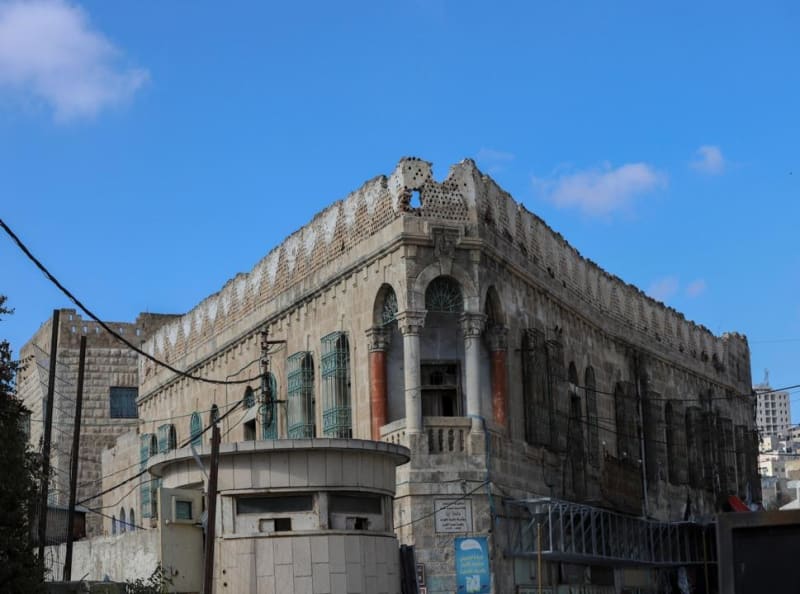
Cultural Heritage Center - Hebron
Rehabilitated Hebron’s historic building into a multi‑use cultural center, preserving stone facades while adding contemporary spaces that blend with the old town. Built with Airflow‑managed Docker containers and PostgreSQL for event scheduling and visitor analytics. Handles 1,000+ daily visitors, maintaining data integrity during peak times.
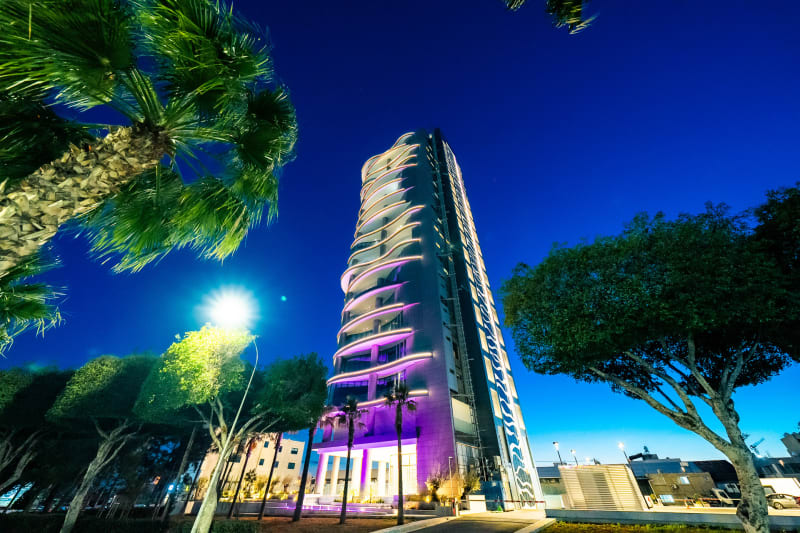
Portifi Commercial Tower
Design of a 12-story administrative and commercial tower featuring a smart glass façade for thermal and lighting control, underground parking, and a pedestrian-friendly public plaza on the ground floor.
Every protagonist walks a path.
These are the stops along the way.
Mar 2021 — Present
Senior Architect
Portify Design Studio
Leading a team of 5 architects on residential and commercial projects with a combined value exceeding $15M. Oversaw the design of Portify Commercial Tower and Hadaeq Al-Amal residential complex from concept through final handover, applying LEED sustainability standards on 60% of projects.
Jan 2017 — Feb 2022
Architect
Al-Diyar Engineering Consultants
Designed multi-story residential and commercial buildings, and managed municipal permitting relationships. Contributed to the rehabilitation of the Hebron Old City Cultural Heritage Center.
Sep 2013 — Dec 2016
Junior Architect
Modern Build Contracting Co.
Started as a site engineer on small residential projects, then progressed to preparing construction drawings and supervising early execution phases after mastering digital design tools.
What shaped the storyteller.
Education
Sep 2014 — Jun 2016
Master's Degree, Architecture
University of Jordan
Specialized in heritage building rehabilitation and urban conservation
Sep 2008 — Jun 2013
Bachelor's Degree, Architectural Engineering
Birzeit University
Certifications
SnowPro Core Certification
Udemy · 2024
EPILOGUE
The next chapter is yours.
Have a story you want to tell together? I'd love to hear from you.
── FIN ──
Written by Khalil Omar
© 2026 All rights reserved!